name

18889 Paseo Pueblo

  • Saratoga, CA
  • $5,600,000

ABOUT

New construction with flexible layout in top school district

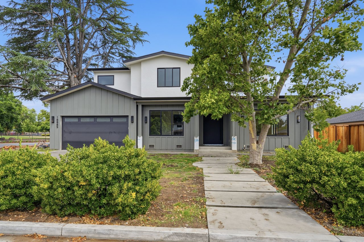
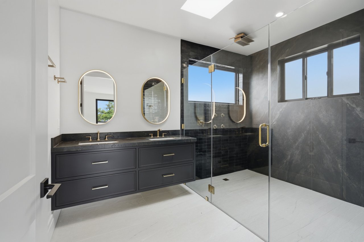
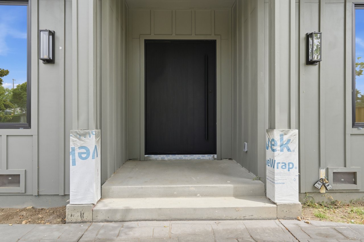
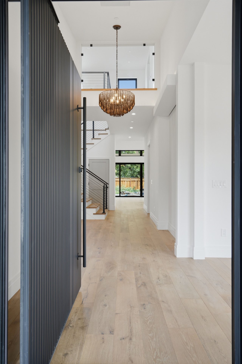
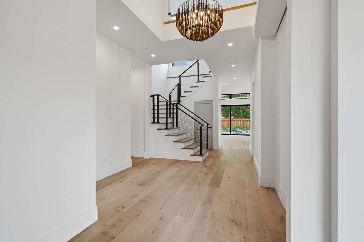
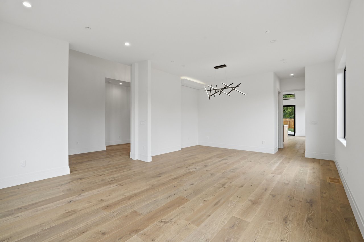
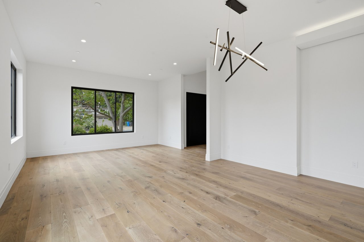
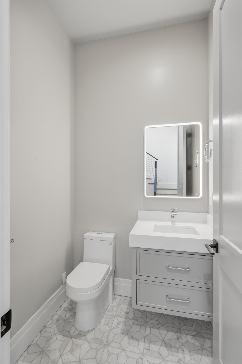
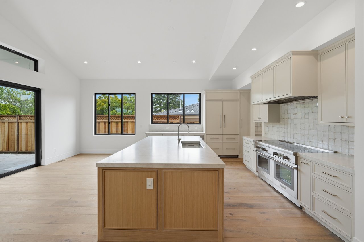
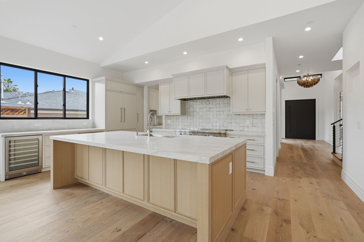
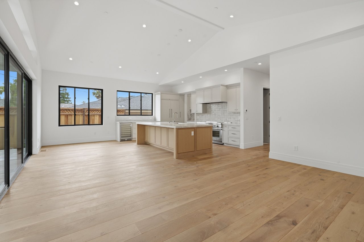
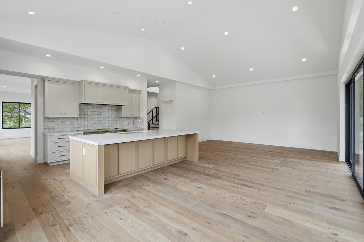
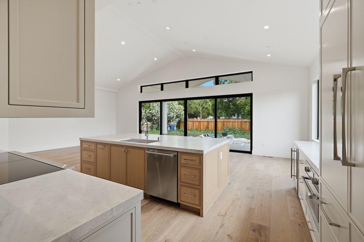
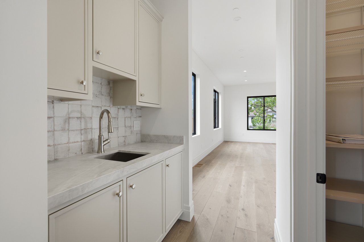
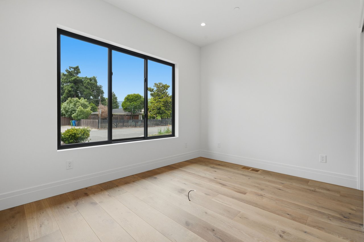
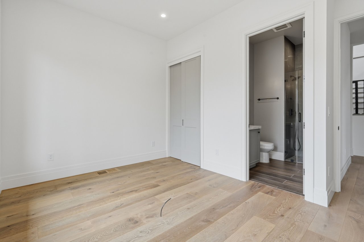
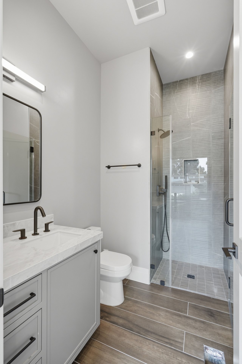
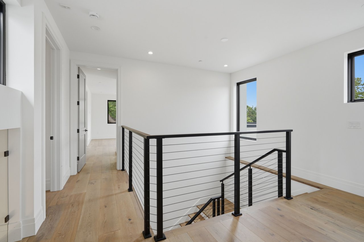
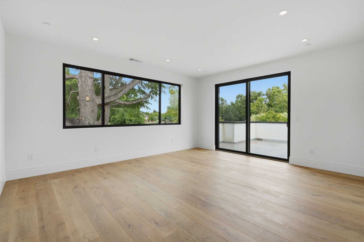
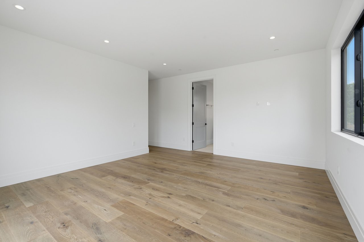
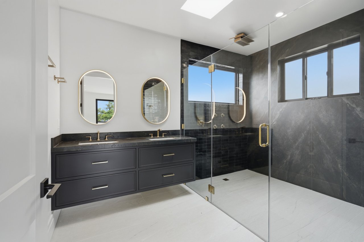
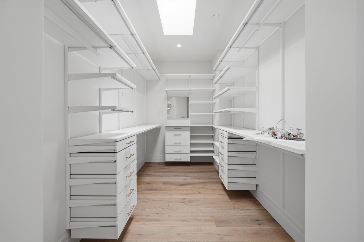
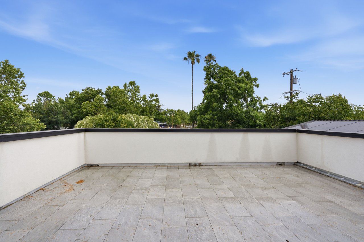
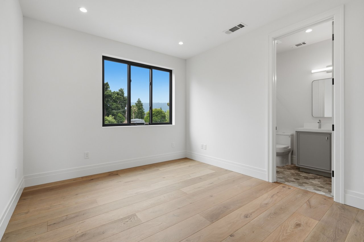
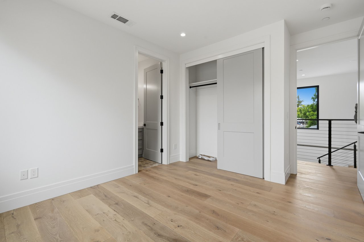
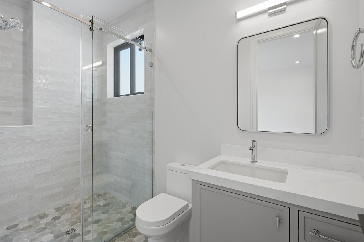
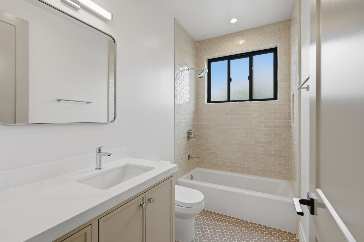
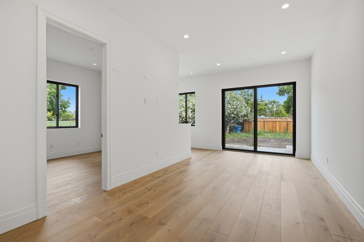
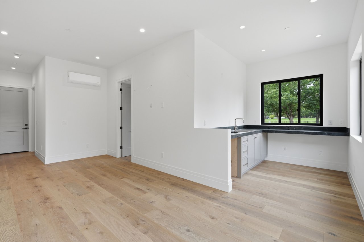
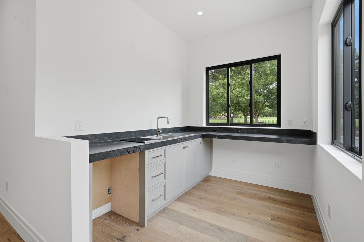
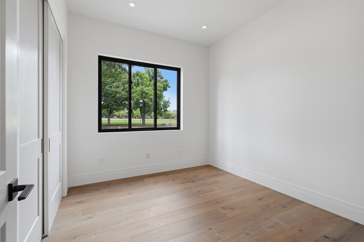
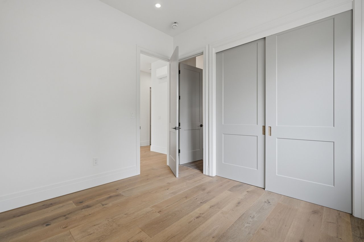
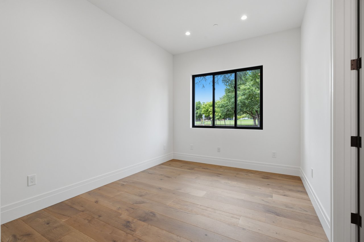
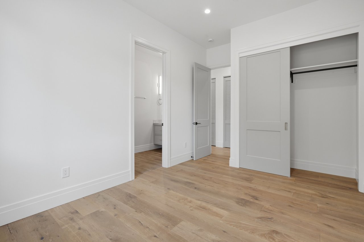
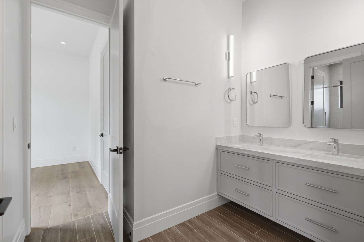
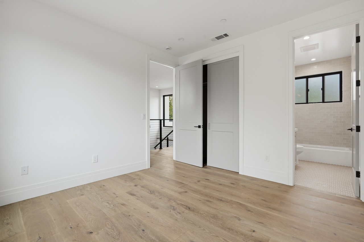
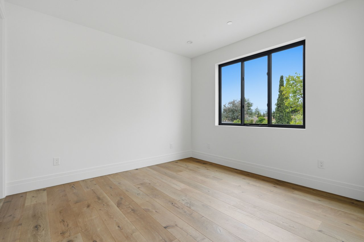
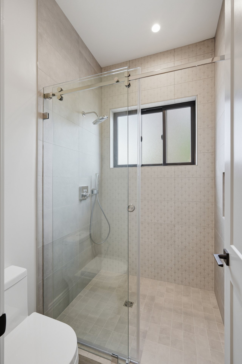
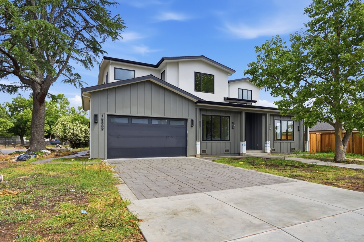
Stunning new construction in prime Saratoga blending modern luxury, steel beam engineering, and exceptional ADU flexibility on an expansive 11,868 sq ft lot. Offering approximately 3,895 sq ft of thoughtfully designed living space, this 6BD/6.5BA residence combines architectural openness, future adaptability, and refined everyday comfort just minutes from major tech campuses including Apple and NVIDIA. A dramatic oversized pivot entry door opens to soaring ceilings, expansive open living spaces, and seamless indoor-outdoor flow. Steel beam construction allows for impressive open-span design and the potential to further integrate the main living area with the attached ADU, creating rare flexibility for multi-generational living, guests, or expanded entertaining space. Designer kitchen with premium Thermador appliances, custom cabinetry, quality countertops, and fully organized walk-in pantry. Luxurious primary suite with skylights, illuminated walk-in closet, spa-inspired bath, and private deck engineered for future hot tub installation. Deep backyard with room for entertaining and future pool potential. Additional highlights include 4 ensuite-style suites, office-ready wiring, hidden tankless water heaters, curbless showers, recessed LED lighting, and approximately 4 kW solar panels.

Stunning new construction in prime Saratoga blending modern luxury, steel beam engineering, and exceptional ADU flexibility on an expansive 11,868 sq ft lot. Offering approximately 3,895 sq ft of thoughtfully designed living space, this 6BD/6.5BA residence combines architectural openness, future adaptability, and refined everyday comfort just minutes from major tech campuses including Apple and NVIDIA. A dramatic oversized pivot entry door opens to soaring ceilings, expansive open living spaces, and seamless indoor-outdoor flow. Steel beam construction allows for impressive open-span design and the potential to further integrate the main living area with the attached ADU, creating rare flexibility for multi-generational living, guests, or expanded entertaining space. Designer kitchen with premium Thermador appliances, custom cabinetry, quality countertops, and fully organized walk-in pantry. Luxurious primary suite with skylights, illuminated walk-in closet, spa-inspired bath, and private deck engineered for future hot tub installation. Deep backyard with room for entertaining and future pool potential. Additional highlights include 4 ensuite-style suites, office-ready wiring, hidden tankless water heaters, curbless showers, recessed LED lighting, and approximately 4 kW solar panels.
Show more

2026

2026

Year Built

6

6

Total Bedrooms

5.5

5.5

Total Bathrooms

3,895

3,895

Sq.Ft.

Living Space

11,868

11,868

Sq.Ft.

Lot Size

2

2

Garage Spaces
01

Interior

Total Bedrooms

6

Total Bathrooms

5.5

Full Bathrooms

6

Half Bathroom

1

Kitchen

Countertop - Quartz, Oven Range - Electric, Refrigerator

Laundry room

Gas Hookup, Inside

Flooring

Vinyl/Linoleum, Other

Fireplace

Living Room, Wood Burning
01

Exterior & Building

Garage Spaces
2

Water Source

Public

Utilities
Public Utilities
Roof

Composition

Lot Features

Back Yard, Fenced, Low Maintenance

Parking

Attached Garage

Heat Type

Central Forced Air, Gas

Sewer

Sewer Connected

Other Exterior Features

Concrete Slab Foundation
01

Lot & Area

Status

Coming Soon

Living Area

3,895 Sq.Ft.

Lot Size

11,868 Sq.Ft.

Type

Residential

Year Built

2026

Architecture Styles

Traditional

View Description

Neighborhood
01

Finance

Sales Price

$5,600,000

Zoning

R110

Mortgage Calculator

Estimate your monthly mortgage payment, including the principal and interest, property taxes, and HOA. Adjust the values to generate a more accurate rate.
All estimates are provided for informational purposes only. Actual amounts may vary.
$0,000 Your Payment 20 15 65
$0,000 Your Payment

Explore

image

Schedule a Tour

We would love to show you our beautiful property. Please select your preferred date and time below. An agent will be in touch shortly to confirm your appointment.

Schedule a Tour

We would love to show you our beautiful property. Please select your preferred date and time below. An agent will be in touch shortly to confirm your appointment.

Thank you for your interest in 18889 Paseo Pueblo, Saratoga, CA 95070. We are reviewing your request and will be in touch shortly!

Let’s connect

Thank you for your message

We will be in touch with you shortly

name

Thank you for your message

We will be in touch with you shortly

Let’s connect

Wen Guo

EM

Wen Guo

Founder and Owner

02037634

Wen is a top producing listing agent and owner of Wen Guo Real Estate Group. As a former architect and fashion-tech entrepreneur, she is a true architecture and marketing specialist, and a team-building veteran. Her passion is to consistently offer an unparalleled experience for all buyers and sellers.

Show more